
Interior Design & Space Planning
Elevate Your Space with Purposeful Design
Your environment should be a seamless reflection of your lifestyle, balancing aesthetic sophistication with everyday functionality. Serving the greater Dallas-Fort Worth metroplex, our integrated design studio specializes in luxury interior design, architectural space planning, and photorealistic 3D renderings that bring your vision to life before construction even begins.
Whether you are curating the palette for a custom new build in Highland Park, reimagining a historic home in University Park, or executing a high-end commercial finish-out, our design-build approach ensures every detail is meticulously accounted for. From custom millwork and material selection to bespoke flooring installations and cohesive finish coordination, our Dallas-based interior design firm harmonizes architecture and interiors to create exceptional spaces across North Texas.
Discover how our bespoke interior design and space-planning services can transform your property throughout the DFW metroplex.

3-D Renderings
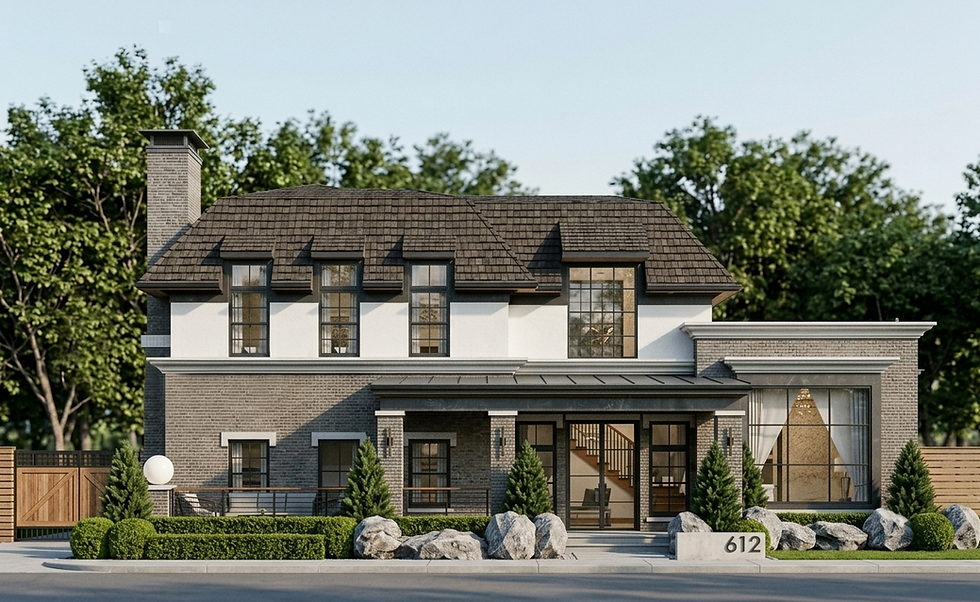
Eliminate construction guesswork with photorealistic 3D renderings for your Dallas-Fort Worth project. Whether reviewing a Highland Park new build or a Plano commercial space, our advanced visuals let you test lighting and finishes in real time. We solve early design miscommunication, ensuring total alignment with your vision before breaking ground for a seamless, stress-free experience.

Your DFW home should balance sophisticated style with daily function. Our luxury interior design services across Dallas eliminate sourcing and coordination stress. From custom millwork and material selection to expert flooring installation, we handle every detail. Enjoy a cohesive, breathtaking environment in neighborhoods like University Park and Southlake, tailored completely to your lifestyle.
Interior Design

Space Planning
Inefficient layouts waste valuable space and disrupt flow. Our architectural space planning services across North Texas optimize your footprint for maximum livability and visual balance. Whether reconfiguring a historic layout or designing a Preston Hollow custom build, we solve complex spatial challenges—from traffic patterns to furniture placement—creating a highly functional environment tailored to you.
Our Latest Projects


Request an Estimate
Our design specialists are eager to answer your questions and provide detailed information about our comprehensive interior design, space planning, and 3D rendering services. They are also available to help you schedule a complimentary consultation to bring your vision to life.
Let’s design something great together.